

Planner 5D
A 3D home design tool using AI to convert 2D plans into 3D models.
Easily convert floor plans to detailed 3D models. Generate realistic home visualizations, experiment with layouts, and create stunning interior designs online.
About this product
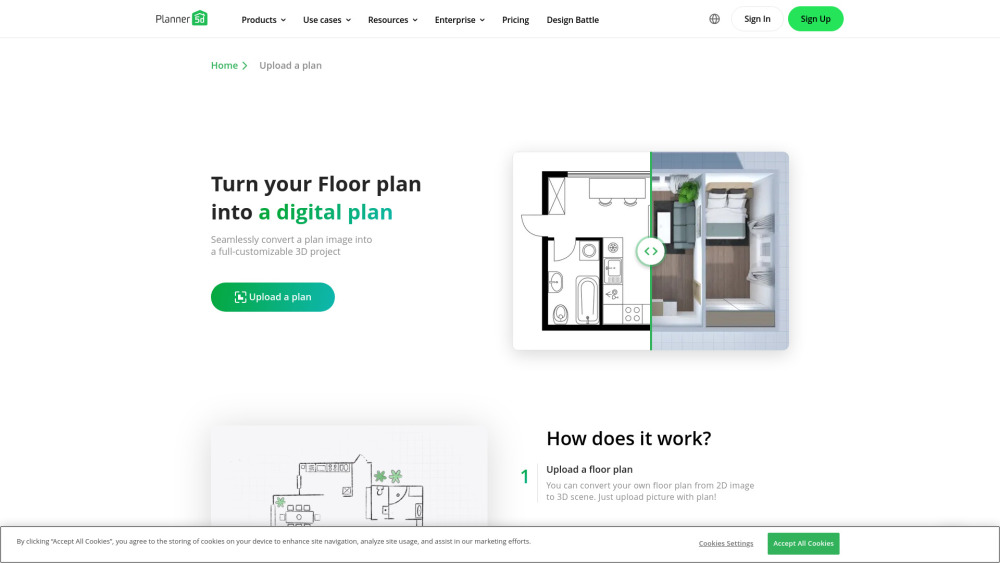
Planner 5D is a free 3D home design tool that uses AI plan recognition to convert 2D floor plans, including blueprints and PDF files, into 3D models of houses. It offers multiple pricing options, including Free, Premium, Professional, and Enterprise, catering to various user needs.
Key features
- 3D Home Design
- Floor Plan
- Interior Design
- AI Design
- Home Remodeling
- Architecture
What it helps with
A 3D home design tool using AI to convert 2D plans into 3D models.
Alternatives

A better way to build products. Plan, track, and ship with your team.

AI-powered workspace for docs, wikis, projects, and task automation.

Your shortcut to everything. A little productivity, a lot of possibility.

AI Visibility for E-Commerce. See how your brand, products, sales channels, and delivery experience show up on LLMs.

AI-powered platform for custom invitations and greeting cards with RSVP.

ApplyGoat automates resume tailoring and job applications, saving time and effort for job seekers.